
Ceilings and side lighting
Plasterboard ceilings: plan lighting and maintenance access first.
Available height, access panels and side light should be decided before closing the boards.
What to check first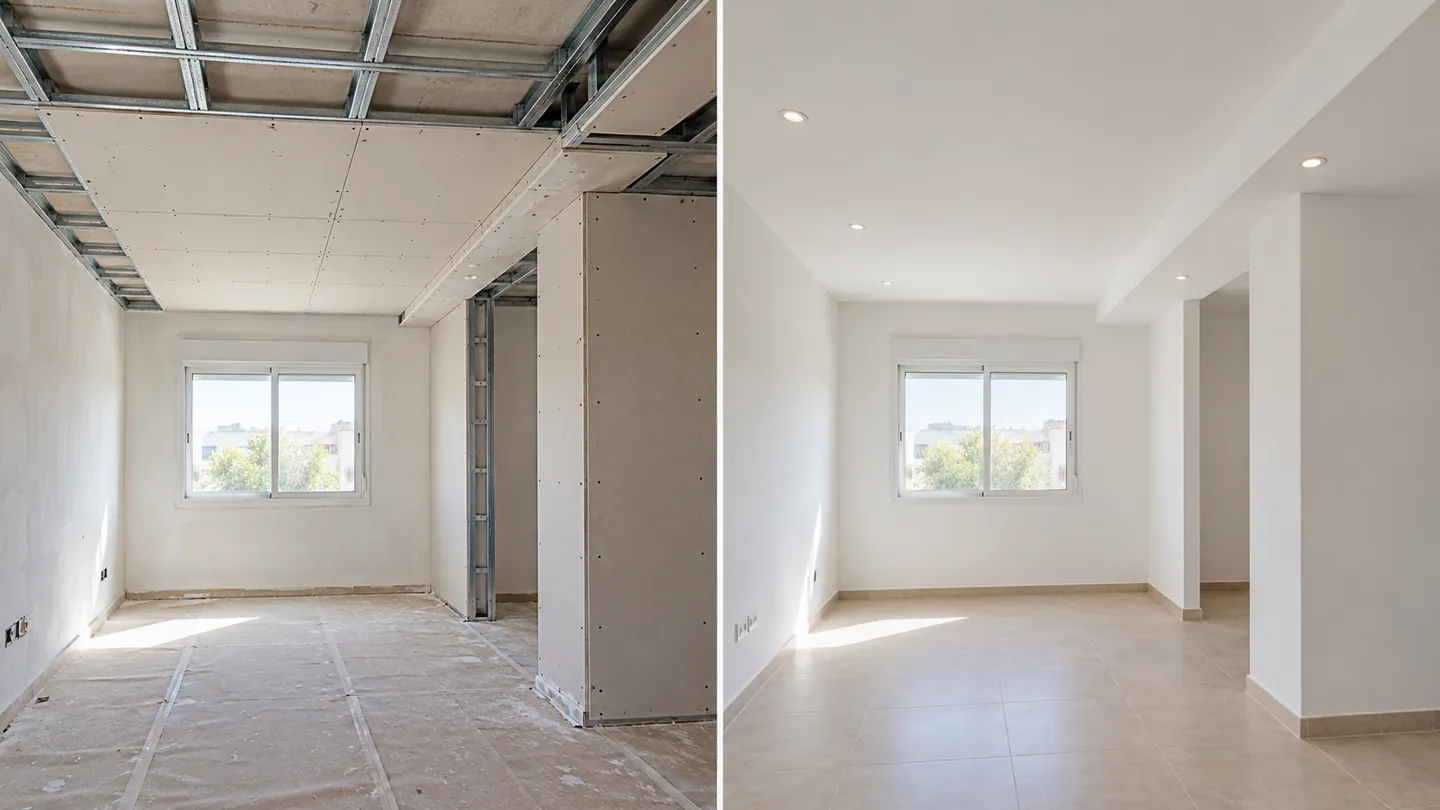
Ceilings and side lighting
What to check first
A ceiling proposal needs to work with doors, windows and equipment as well as its final appearance.
Measure the height and nearby elements
Give current ceiling height and photos of windows, doors and fitted cupboards. The required ceiling drop depends on the system and any installations above it.
The plenum is the space above the finished suspended ceiling. One Knauf D11 example adds 130 mm of suspension, 54 mm of framing and 25 mm of boards: 209 mm, about 21 cm. This is one assembly, not a universal minimum. Recessed fittings also need their depth, ventilation and maintenance access checked against the luminaire documentation.
Put lights on the plan
Mark general, task and grazing lighting. Electrical work and openings should be coordinated before joint finishing. Side light can reveal marks that frontal light hides.
Keep maintenance possible
Identify equipment and ducts without opening or altering them yourself. Access panels and perimeter junctions must be planned with the relevant trades before closing.
Questions before work begins
How far must the ceiling drop?
That depends on the substrate, framing and installations. The current height and nearby elements need checking before a suitable level is proposed.
Can installations remain accessible?
Access needs must be checked for each installation. The location and size of panels should allow maintenance after the ceiling is finished.
A related service
Plan the details with these guides.
Technical reference for finishes
Smoother walls. More possibilities for your space.
Send the location, photos and approximate measurements. We start by understanding the work and clarifying the next step.